
Floor plans
Floor plans for North Georgia homes
A floor plan shows the home’s layout at a glance: every room, its size and how the rooms connect. It helps you plan furniture, a renovation or a listing without guessing, and if you’re buying, I can scan the house on the same visit as your home inspection.
Buying a home? Add a floor plan when you schedule your inspection



What it’s for
Who a floor plan helps.
- Buyers: see how the rooms fit together, with their sizes, and plan furniture and any changes before moving day.
- Owners: plan a renovation, an addition or a new layout from the house as it is.
- Listing agents: give buyers the layout online. In the National Association of Realtors’ survey of recent home buyers, 57% of those who searched online rated floor plans “very useful,” behind only photos and detailed property information.
- Cabin and rental owners: some places require one. In unincorporated Lumpkin County, for example, short-term rental hosts must post a floor plan showing fire exits and escape routes. Buying in the mountains? →
“The video he provided was a surprise! It was a short video of the interior and exterior of the home, and high lights of the neighborhood. Seeing this video was a special treat, that made me even more excited to live in the home.”
Courtney Angstadt · Google review · First-time buyer Read the reviews on Google
What you get
A floor plan of every level.
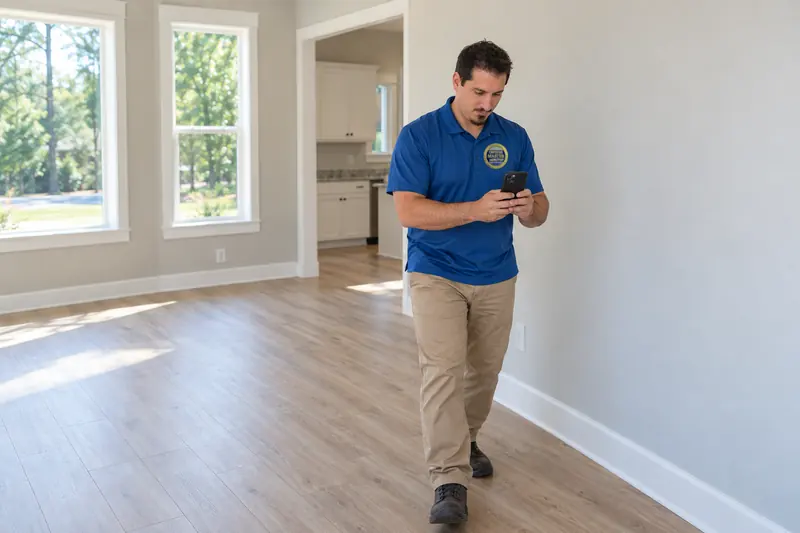
I scan the home with CubiCasa, a floor-plan app, walking through each room with my phone. The scan takes minutes; I just need to get into each room and walk a clear route through the house.
You get a floor plan of each level with the room names and room dimensions, as a PDF and as image files, with and without the measurements, plus an estimated total area. It usually arrives within a day; large or complex homes and revisions can take longer.
If you’re adding it to a home inspection, I scan while I’m at the house, so there’s no separate appointment. It’s a separate add-on, though: measuring the house isn’t part of a standard home inspection.
Listing agents: tell me which MLS you use when you order. I can send an unbranded version; check your MLS’s file requirements before you upload it.
Square footage
Why square-footage figures can differ.
Any square-footage figure on a floor plan is a measurement estimate for planning and marketing. It isn’t an appraisal, and it may not match the tax records, the MLS or an appraiser’s number, because each measures a little differently:
- Room sizes are measured inside the walls, while a house’s square footage is measured to the outside of the exterior walls, so the rooms won’t add up to the total.
- Appraisers on most loans sold to Fannie Mae or Freddie Mac follow the ANSI Z765 standard, which reports any level that’s partly below ground separately from the finished living area above it, even a finished terrace level that walks out.
- Garages aren’t counted as finished living area.
For anything that has to fit exactly, like cabinets, countertops or built-ins, measure on site before you order.
Questions
Floor plan questions.
Can I get a floor plan without a home inspection?
Yes. Text me the address and what you need it for, and I’ll tell you when I can come.
How soon will I get it?
Usually within a day of the scan; large or complex homes and revisions can take longer. If it’s for a listing with a deadline, tell me when you order.
Is the square footage official?
No. It’s a measurement estimate, not an appraisal. Appraisers measure for themselves or verify any plan they rely on.
Does the house need to be empty?
No. Furniture can hide parts of the walls and floor, though, so a tidy house gives the cleanest result.
Is a floor plan part of the home inspection?
No. It’s a separate add-on. A home inspection looks at the condition of the house; it doesn’t measure it.
How much does a floor plan cost?
It depends on the home. Text me the address and I’ll tell you, and you’ll know the price before you sign anything.
Where do you offer floor plans?
Anywhere I inspect, within about an hour and a half of Flowery Branch. Find your town →
Sources
- National Association of Realtors: 2025 Home Buyers and Sellers Generational Trends (PDF)
- Fannie Mae Selling Guide: property measurement and ANSI Z765 (B4-1.3-05)
- Home Innovation Research Labs: ANSI Z765 square footage standard (FAQ)
- Lumpkin County Code: short-term rental host license (floor plan requirement, §12-106)
- InterNACHI: Home Inspection Standards of Practice
- CubiCasa: what’s delivered with a floor plan (FAQ)
- CubiCasa: how the total area is calculated
- CubiCasa and Georgia MLS announce a floor plan partnership (2023)
- CubiCasa and First MLS (FMLS) announce a floor plan partnership (2025)
Next step
When do you need your floor plan?
Buying a home? Add a floor plan when you schedule your inspection
 Eyes open, not fingers crossed. — George
What happens next
Tell me the property address and what the floor plan is for.
I confirm the date, time and price with you.
I scan the home on site and send you the floor plan, usually within a day. Large or complex homes and revisions can take longer.
You’ll know the price before you sign anything.